Nimbus The Arista Luxe Sector 168 Noida ( Noida’s Biggest Branded Residences )
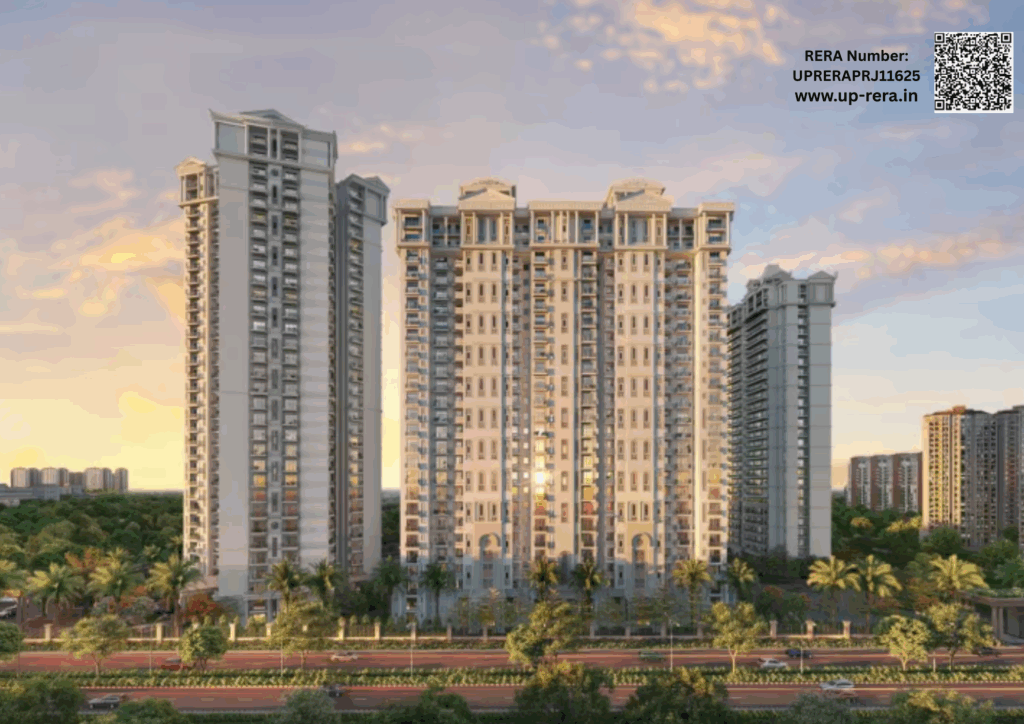
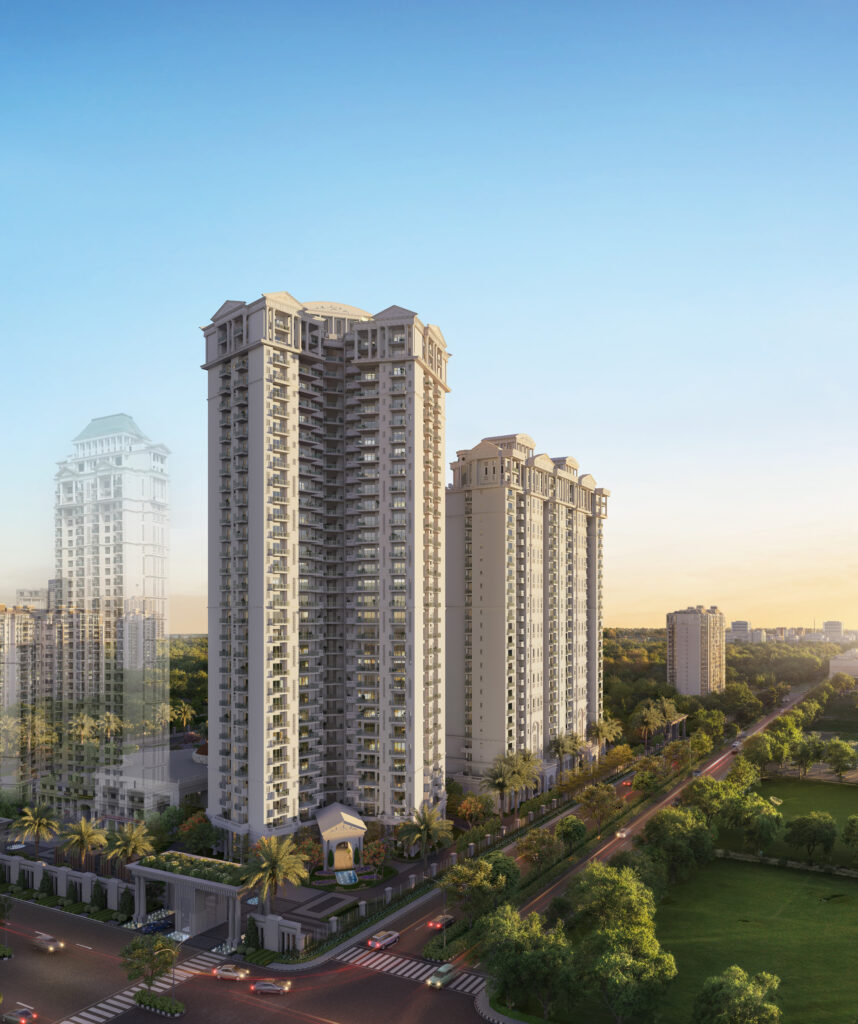
Nimbus The Arista Luxe is a premium residential development in Sector 168, Noida, positioned along the Noida-Greater Noida Expressway corridor.
The project offers spacious 3 BHK, 4 BHK, and 5 BHK residences, with a focus on open spaces, landscaped surroundings, sports facilities, and lifestyle amenities.
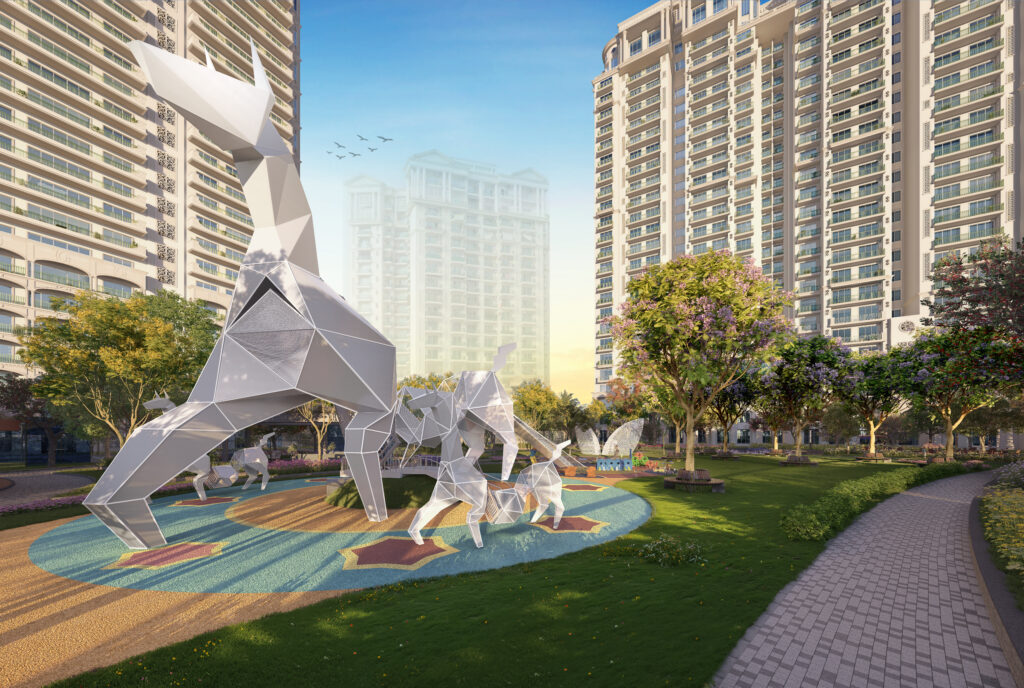
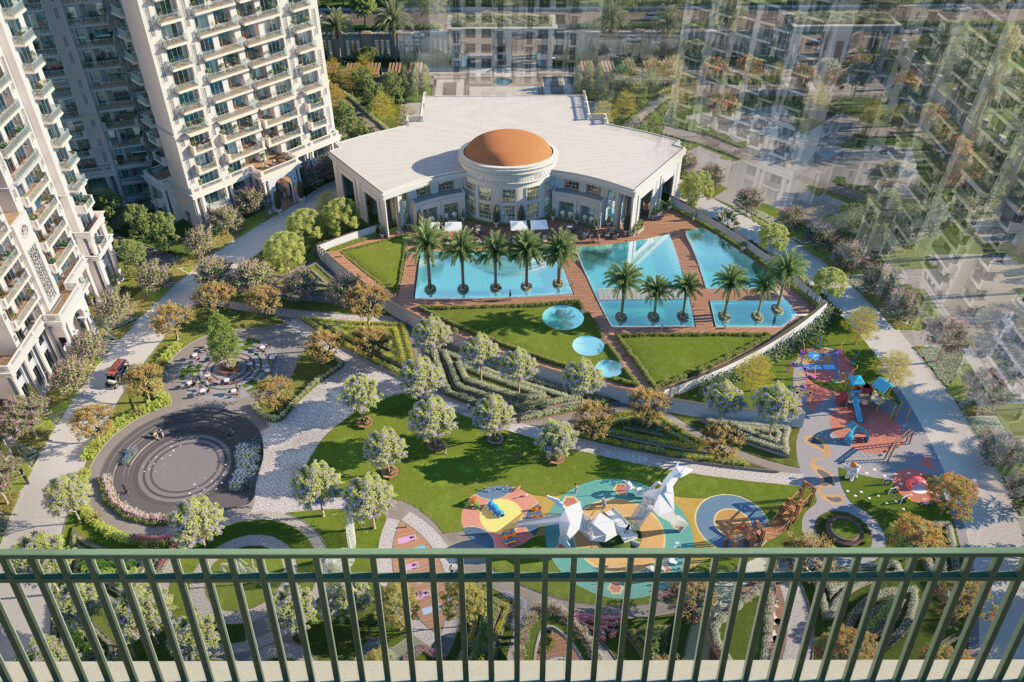
Spread across approximately 10 acres, the development comprises 10 residential towers and 342 residences. Around 65% of the project area is planned as open space, supported by approximately 1.6 lakh sq. ft. of landscaped area.
RERA Number: UPRERAPRJ11625.
Nimbus The Arista Luxe Highlights
- Location: Sector 168, Noida
- Project area: Approximately 10 acres
- Residential towers: 10
- Total residences: 342
- Open area: Approximately 65%
- Landscaped area: Approximately 1.6 lakh sq. ft.
- Floor-to-floor height: 11 ft.
- Configurations: 3, 4, and 5 BHK
- AQI below 50 *
- Smart home automation
- Premium clubhouse facilities
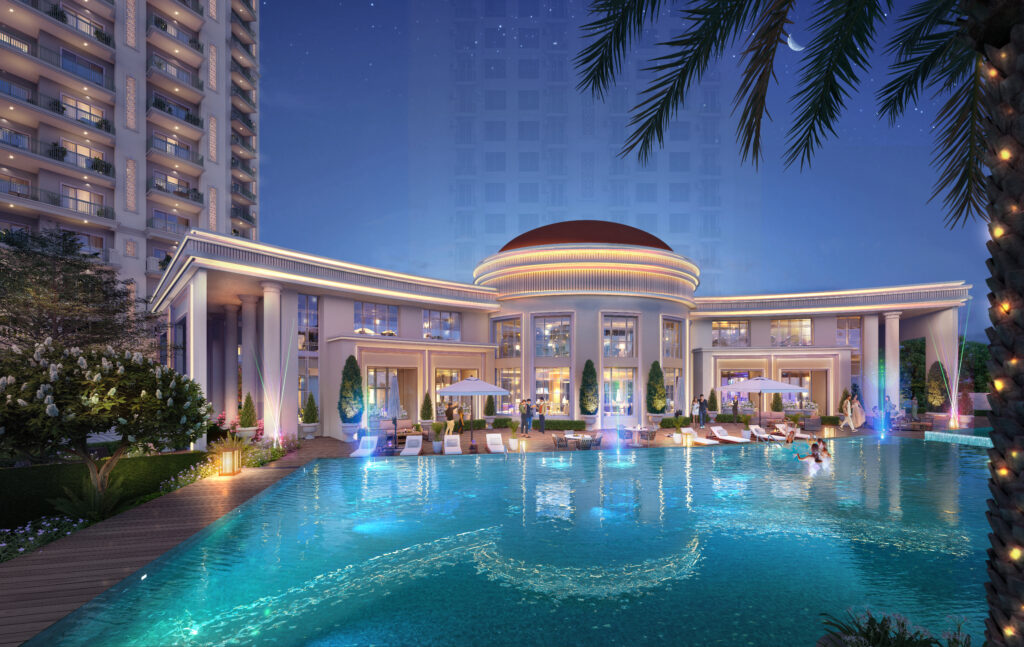
- Seven swimming experiences
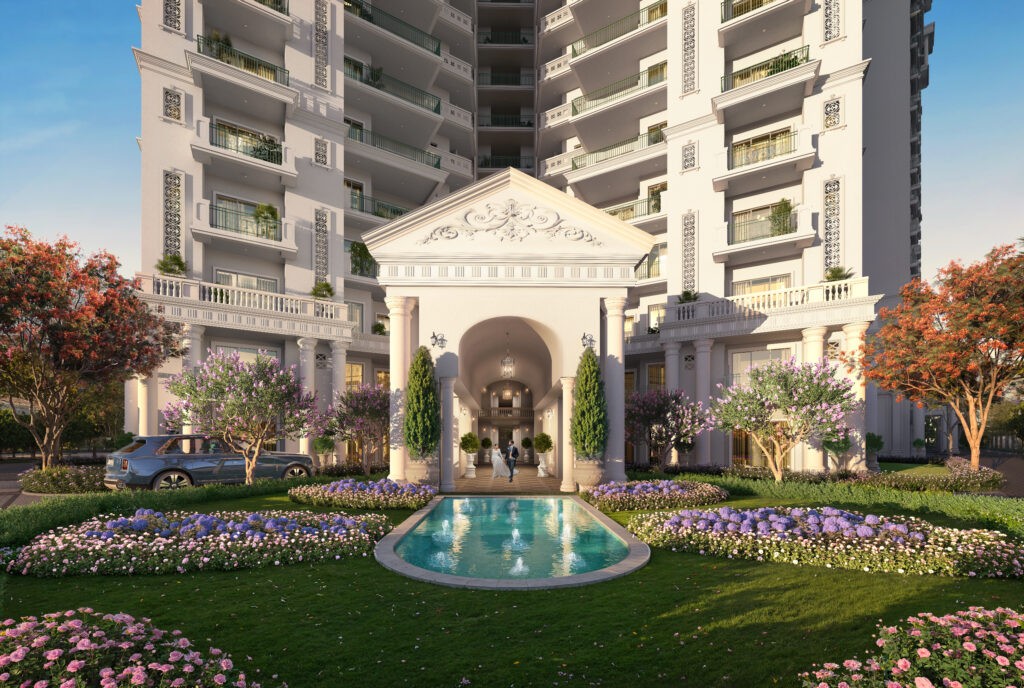
- Architecture: Hafeez Contractor
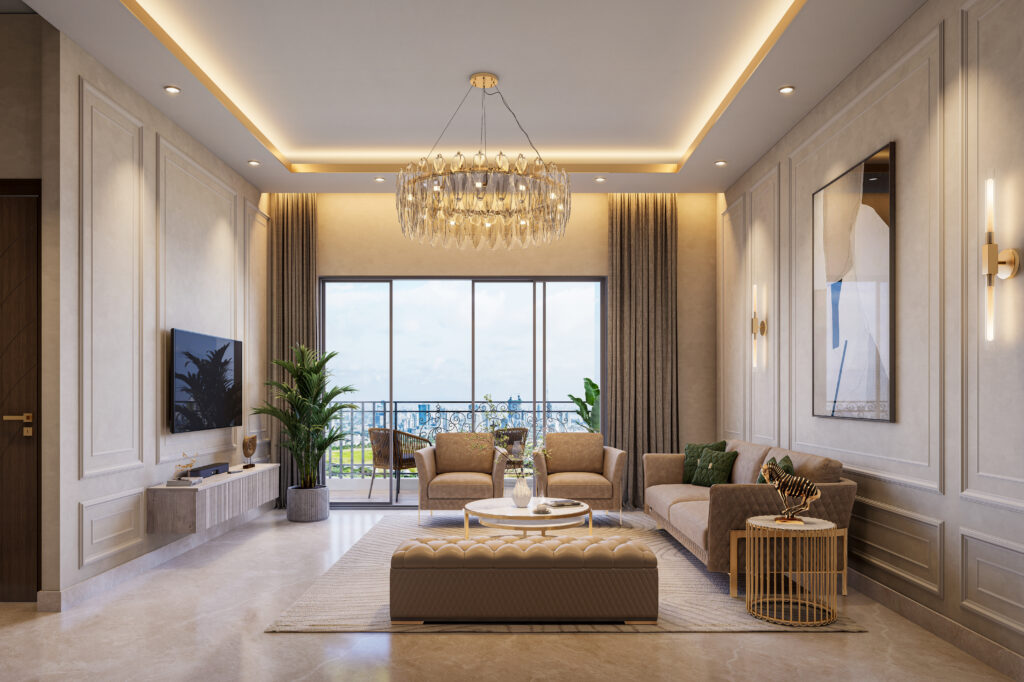
- Interiors: Bobby Mukherji
- Landscape: Sanju Bose
- RERA: UPRERAPRJ11625
Nimbus The Arista Luxe 3 BHK
The project offers spacious 3 BHK residences designed for buyers looking for larger living spaces.
Available 3 BHK configurations include approximately:
- 2,393 sq. ft.
- 2,367 sq. ft.
- 2,353 sq. ft.
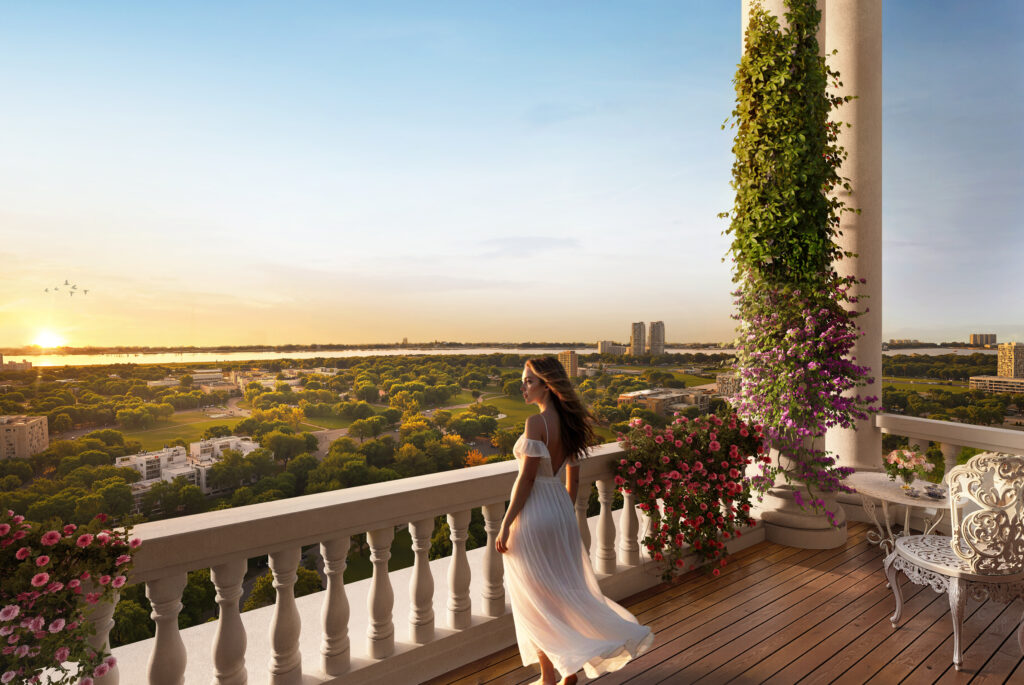
Select residences include garden-facing balcony spaces and an 11 ft. floor-to-floor height.
Nimbus The Arista Luxe 4 BHK
The 4 BHK residences are available in large-format layouts.
One configuration of approximately 4,025 sq. ft. includes:
Another approximately 3,098 sq. ft. 4 BHK configuration is available without a servant room.
Select towers also feature two-to-the-core planning.
Nimbus The Arista Luxe 5 BHK
The project includes a large 5 BHK residence of approximately 5,020 sq. ft. in Tower 5, with provision for a servant room.
Tower 5 is planned as G+28 and also has an exclusive clubhouse and additional club facilities at the top.
Amenities at Nimbus The Arista Luxe
Nimbus The Arista Luxe offers a mix of indoor, outdoor, sports, wellness, entertainment, and family-focused facilities.
Indoor Amenities
- Grand Ballroom
- Virtual Golf Arena
- Mini Theatre
- Spa
- Squash Facility
- Cafeteria
- Kids Zone
- Gymnasium
- Library
- Yoga Room
- Table Tennis
- Games Room
- Pool Table
- Billiards
- Foosball
- Indoor Games
- Golf Simulator
- Jacuzzi
- Smart Home Automation
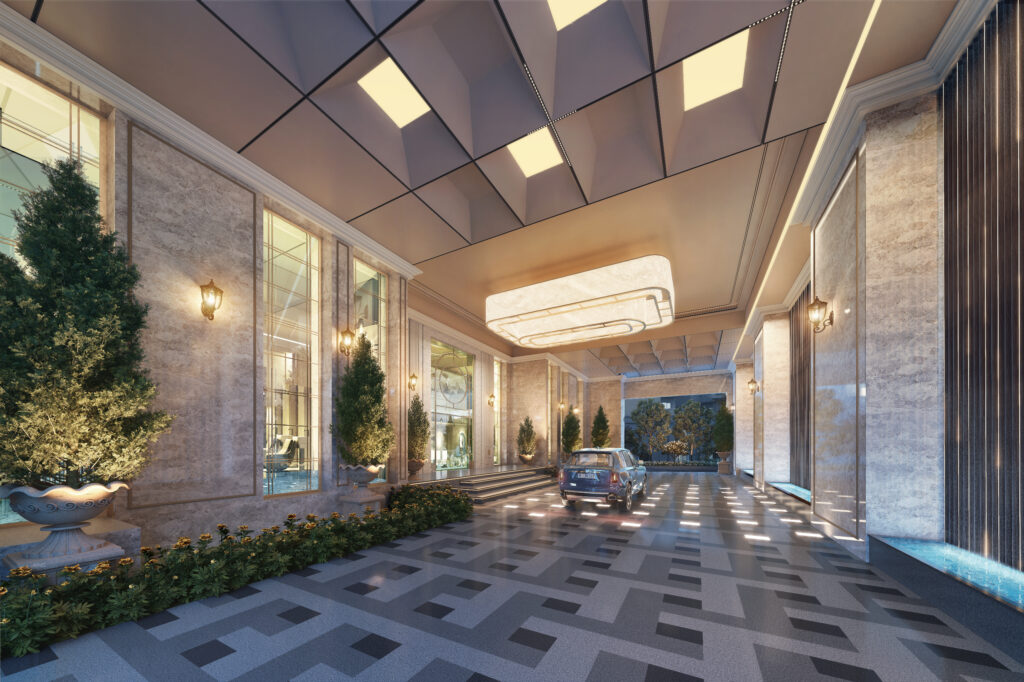
- Air-Conditioned Entrance Lobby
Outdoor Amenities
- Padel Court
- Pickleball Court
- Badminton Court
- Jogging Track
- Yoga and Meditation Area
- Amphitheatre
- Stepped Garden
- Picnic Lawn
- Festival Court
- Kids Play Area
- Senior Citizen Area
- Dog Play Area
- Wet Play Area
- Alfresco Plaza
- Landscape Garden
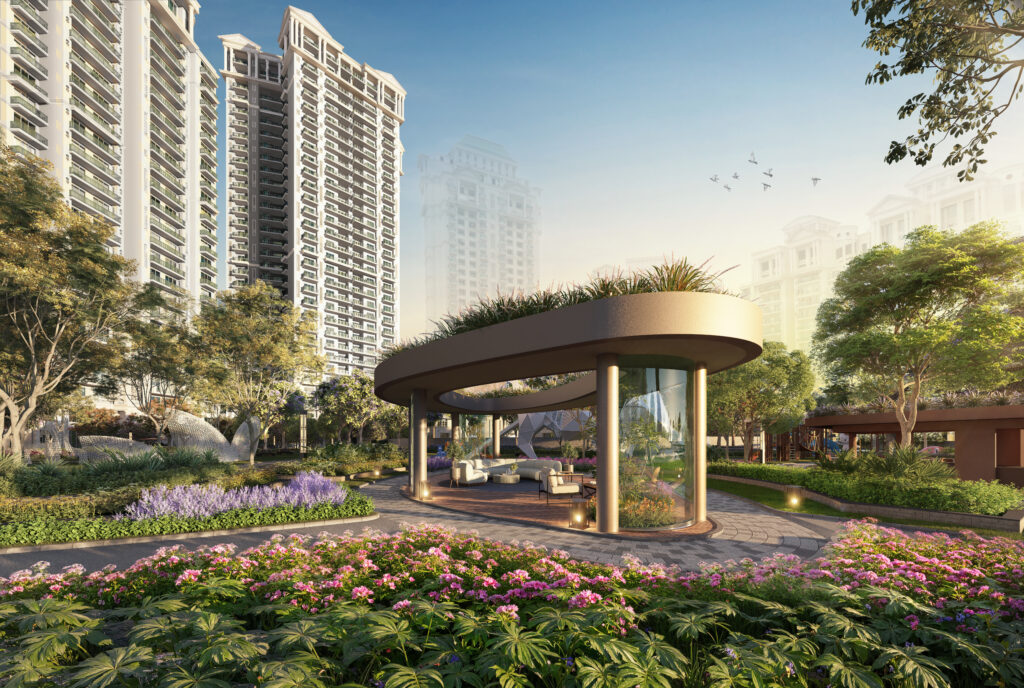
- Gazebo
- Sun Deck
- Sit-Out Area
- Senior Citizen Sit-Out
These facilities are planned across indoor and outdoor spaces for fitness, recreation, family activities and social gatherings.
Seven Swimming Experiences
Nimbus The Arista Luxe features seven conceptualised swimming experiences:
- Lap Pool
- Family Pool
- Lounge Pool
- Beach Pool
- Kids Pool
- Shallow Pool
- Jacuzzi Area
Clubhouse at Nimbus The Arista Luxe
The project includes premium clubhouse facilities designed around sports, entertainment, wellness, and social activities.
The available project details mention clubhouse spaces of different scales, including an approximately 18,000 sq. ft. clubhouse, an approximately 20,000 sq. ft. club facility, and an approximately 12,000 sq. ft. top-level club facility. Select towers also have references to exclusive clubhouse facilities.
Architecture and Design
Nimbus The Arista Luxe brings together three specialised design disciplines.
Architecture – Hafeez Contractor
The architectural design is associated with Hafeez Contractor, with the project featuring formal facades and a contemporary interpretation of heritage-inspired design.
Interiors – Bobby Mukherji
The interiors are associated with Bobby Mukherji and focus on residential and lifestyle spaces.
Landscape – Sanju Bose
Landscape design is associated with Sanju Bose, with approximately 1.6 lakh sq. ft. of landscaped area planned within the development.
Location: Sector 168, Noida
Nimbus The Arista Luxe is located in Sector 168, Noida, along the Noida-Greater Noida Expressway corridor.
The location provides access to major roads, employment hubs, educational institutions, healthcare facilities, metro connectivity and surrounding residential and commercial destinations.
Key connectivity includes:
- Noida-Greater Noida Expressway
- FNG Expressway
- Yamuna Expressway
- DND connectivity towards Delhi
- Aqua Metro connectivity
- Greater Noida
- Noida Expressway business corridors
- Connectivity towards Jewar and Noida International Airport
Nearby Landmarks
| Landmark |
Approx. Distance |
| Shiv Nadar School |
1.2 km |
| Advant Navis Business Park |
3.7 km |
| Sector 143 Metro Station |
4.3 km |
| Max Super Speciality Hospital |
7.5 km |
| Maharishi University |
8.4 km |
| Mall of Noida |
10.1 km |
| Noida Golf Course |
15.3 km |
| IGI Airport |
39.1 km |
Distances are approximate and may vary according to the route and point of measurement.
Why Consider Nimbus The Arista Luxe?
Nimbus The Arista Luxe combines large-format residences with open landscaped areas and a broad range of lifestyle facilities.
Key features include:
- Approximately 10-acre development
- 342 residences across 10 towers
- Approximately 65% open area
- 11 ft floor-to-floor height
- 3, 4, and 5 BHK residences
- Select servant-room layouts
- Smart home automation
- Seven swimming experiences
- Sports and wellness facilities
- Designer-led architecture and interiors
- Noida Expressway location
The combination of residential space, sports facilities, landscaped areas, and connectivity makes the project relevant for buyers looking for premium homes in Noida.
Nimbus The Arista Luxe RERA Details
Project: Nimbus The Arista Luxe
RERA Number: UPRERAPRJ11625
Phase: Phase 1
Launch Date: 24 July 2025
RERA Status: Registered
Buyers should verify the latest project information, approvals, availability and applicable terms through the latest UP RERA records and authorised project documentation.
Is Nimbus The Arista Luxe Suitable for Families?
The project offers large 3, 4 and 5 BHK residences along with children’s facilities, sports areas, swimming pools, landscaped spaces, indoor games and senior citizen areas.
Select larger configurations also provide servant-room options, making the layouts relevant for families looking for additional residential space.
Nimbus The Arista Luxe for Property Buyers
The Sector 168 location places the project along the Noida-Greater Noida Expressway corridor, with access to business districts, educational institutions, healthcare facilities, metro connectivity, and major road networks.
For buyers evaluating a property in Noida, factors such as current pricing, payment plans, construction progress, available inventory, rental demand and holding period should be checked before making a purchase decision.
Explore Nimbus The Arista Luxe with BOP.in
Looking for a 3 BHK, 4 BHK or 5 BHK property in Sector 168 Noida?
Connect with BOP.in for current availability, project details, payment plans, offers, and site visit assistance.
Fill the form or call right now for the best offers.
FAQs – Nimbus The Arista Luxe
What is Nimbus The Arista Luxe?
Nimbus The Arista Luxe is a premium residential development in Sector 168, Noida, offering 3, 4, and 5 BHK residences with lifestyle, sports, and wellness amenities.
Where is Nimbus The Arista Luxe located?
The project is located in Sector 168, Noida, along the Noida-Greater Noida Expressway corridor.
What configurations are available?
The project offers 3 BHK, 4 BHK, and 5 BHK residences.
What is the RERA number of Nimbus The Arista Luxe?
The RERA number is UPRERAPRJ11625.
How large is the project?
Nimbus The Arista Luxe is spread across approximately 10 acres.
How many residences are there?
The project comprises approximately 342 residences across 10 residential towers.
What is the open area?
Approximately 65% of the development is planned as open area.
What is the floor-to-floor height?
The project features an approximately 11 ft floor-to-floor height.
Who designed Nimbus The Arista Luxe?
Hafeez Contractor designed the project, Bobby Mukherji designed the interiors, and Sanju Bose designed the landscape.
How many swimming experiences are available?
The project features seven conceptualised swimming experiences: Lap Pool, Family Pool, Lounge Pool, Beach Pool, Kids Pool, Shallow Pool, and Jacuzzi Area.
Looking for Nimbus The Arista Luxe, Sector 168 Noida?
Fill out the form or call BOP.in right now for the best offers, latest availability, payment plans, and site visit assistance.